California Boarding School Opens New Inquiry Collaborative Facility

Cate School, a boarding school in Carpinteria, Calif., for students grades 9–12, recently announced that it has finished renovating a historic dining hall into a new academic hub, according to a news release. The school partnered with Blackbird Architects and Tangram Interiors on the two-story, 16,000-square-foot Inquiry Collaborative.

Building features include “media and technology studios, classrooms, a ceramics studio, study pods, offices, a double-height terraced reading and lecture space, and the school’s library collection,” the news release reports. The project’s goal was to create a flexible, versatile space allowing students to work together, recharge, and create.
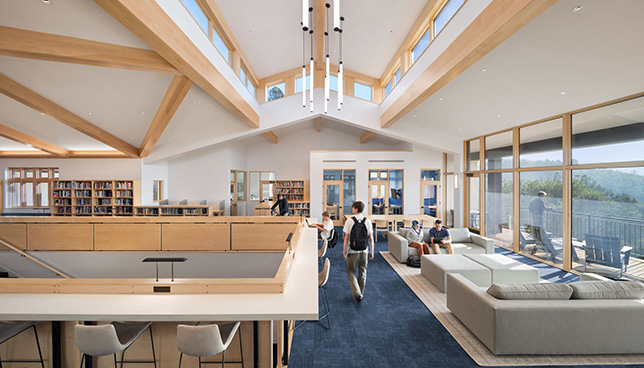
Photo courtesy of Tangram Interiors

“We weren’t just designing furniture layouts—we were helping to shape how students experience academic inquiry,” said Tristin Kranenburg, Sales Director at Tangram. “Every design choice had to answer a single question: Will this environment support and inspire learning?”

Highlights include flexible seating zones for both single and group study work; an AV and digital media lab; and the use of warm colors and bold palettes to evoke the campus’ coastal surroundings.
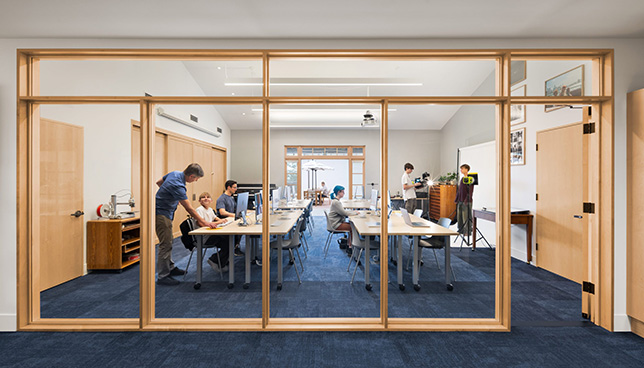
Photo courtesy of Tangram Interiors

About the Author

Matt Jones is senior editor of Spaces4Learning. He can be reached at [email protected].

Featured

  • St. Lucie County, Fla., Breaks Ground on New K–8 School

    St. Lucie Public Schools in St. Lucie County, Fla., recently held a groundbreaking ceremony for a new K–8 school, according to a news release. The district partnered with Spiezle Architectural Group, Inc., for the design of the upcoming Ft. Pierce K–8 School, which comprises six buildings covering 215,000 square feet.

  • Missouri Child Development Center Completes $2.3M Expansion

    The Urban Sprouts Child Development Center in St. Louis, Mo., recently announced the completion of a $2.3-million expansion and adaptive reuse project, according to a news release. The new space includes a retail café, outdoor learning space, and a support office building.

  • California District Opens New Robotics Center

    The Fremont Union High School District (FUHSD) in Cupertino, Calif., recently held a Grand Opening ceremony for a new, district-wide Robotics Center, according to a news release. The 14,500-square-foot facility was designed by Quattrocchi Kwok Architects (QKA); Landmark Constructors served as the builder and Blach Construction as general construction manager.

  • Montclair State University Starts Construction on $120M STEM Building

    Montclair State University in Montclair, N.J., recently broke ground on a new $120-million Interdisciplinary Science Building, according to university news. The university partnered with HoK Architects for the project’s design, and it’s scheduled to open in time for the 2028–29 academic year.