California K–12 District Completes Elementary School Campus Replacement
The West Contra Costa Unified School District (WCCUSD) in Richmond, Calif., recently announced the completion of a replacement campus for Lake Elementary School, according to a news release. The school has capacity for 470 students between Transitional Kindergarten (TK) and sixth grade. The district partnered with Quattrocchi Kwok Architects and Alten Construction for the build, which was funded by Bond Measure R.
“This campus marks a new era for our students and the entire community,” said Cheryl Cotton, district superintendent. “These facilities are a source of immense pride, replacing buildings that were no longer up to code or capable of supporting our educational programs. The campus now provides students and staff with the essential resources they need to thrive. Thank you to the project team and the community for your support in bringing our new school to life.”
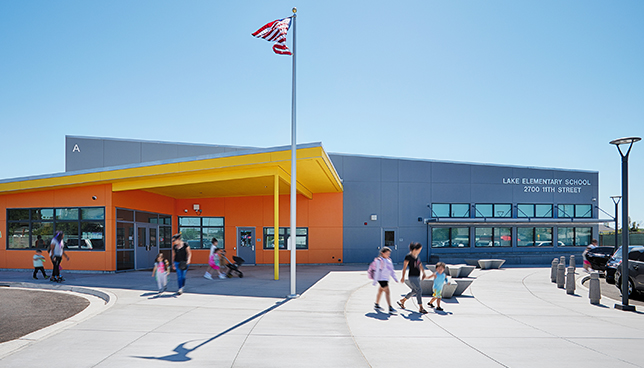 Lake Elementary School exterior
Image courtesy of Quattrocchi Kwok Architects
The 56,700-square-foot campus uses a “Learning Suite” concept, grouping individual classrooms around open, flexible spaces, according to the news release. Amenities include a library, administrative space, and a multi-purpose building with a kitchen and cafeteria. Improvements to the outdated and undersized campus involved high-elevation, synthetic turf fields and paved play areas.
“We are proud to partner with the district and Alten to make the new Lake Elementary School a reality,” said John Dzbczak, QKA Principal. “Our priority was ensuring a safe learning environment both during the complex phases of construction and for generations of students to come.”
About the Author
Matt Jones is senior editor of Spaces4Learning. He can be reached at [email protected].