Minnesota District Completes $49.7M Addition, Renovation Project
St. Paul Public Schools in St. Paul, Minn., recently announced the completion of a $49.7-million addition and remodeling project at two district schools, according to a news release. The district partnered with DLR Group for design services and with Kraus-Anderson for construction, which finished in December 2025.
The Hidden River Middle School project involved remodeling almost 98,500 square feet of interior space and building a new addition totaling 10,800 square feet. Its scope includes new administrative offices, a more visitor-friendly and secure main entrance, updated classrooms, an upgraded kitchen, updated AV equipment, new HVAC and electrical systems, more inclusive restrooms, and partially replacing the roof, the news release reports.
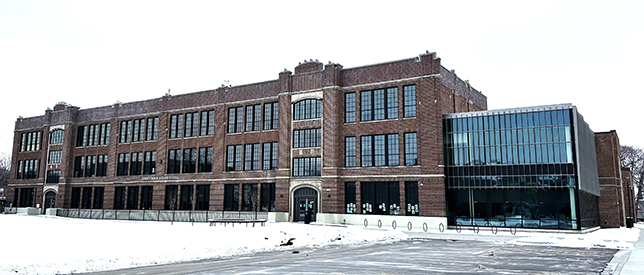 Hidden River Middle School
Photo courtesy of Kraus-Anderson
The project website also discusses sustainability practices included in the renovated space. These include energy-efficient mechanics and systems, as well as a geoexchange heating and cooling system. New spaces were built with sustainable building materials, and outdoor landscaping uses “native, drought-resistant plants” and a drought-resistant seed mix that can also endure foot traffic.
Local news reports that the original Hidden River Middle School facility was built in the 1920s.
According to the news release, interior renovations at Wilson School—also part of St. Paul Public Schools—are also complete. These renovations included expanding classroom sizes and converting a locker room into a cafeteria expansion, according to local news.
About the Author
Matt Jones is senior editor of Spaces4Learning. He can be reached at [email protected].