Purdue Fort Wayne Opens New Student Housing Complex
Purdue University Fort Wayne (PFW) in Fort Wayne, Ind., recently held a ribbon-cutting ceremony for a new, 600-bed student housing complex on campus, according to a news release. The new facility, Trace, is the result of a public-private partnership; its ultimate purpose is to relieve pressure on existing student housing facilities, which have filled to capacity for the last seven fall semesters.
The 213,000-square-foot complex stands four stories and has the capacity for 601 beds in 176 units, ranging from studio apartments to four-bedroom spaces. About half the space is reserved for PFW students, and the other half for students enrolled at other colleges and universities in the area.
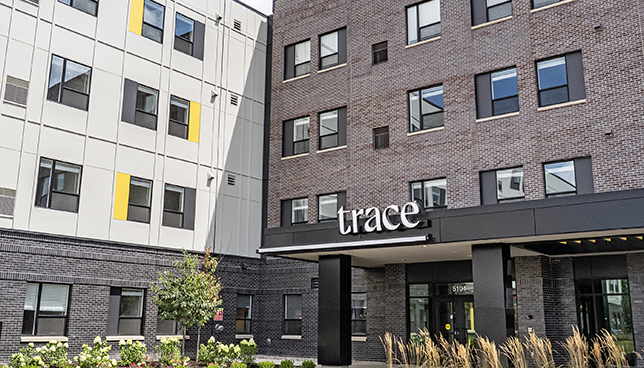 Trace, Purdue University Fort Wayne
Photo credit: Jim Whitecraft, PFW
The university partnered with Gilbane Development as developer and construction manager, AVB as the design-builder, and Progressive AE as project architect. The facility will be operated by Inwood Management and owned by Strategic Facility Partners, the news release reports.
“This ribbon-cutting represents more than just bringing new beds online. It’s a direct response to the evolving needs of the next generation of Mastodons and provides them with a modern space that enhances their campus living experience,” said Geoff Eisenacher, Gilbane Development’s Executive Development Director. “Trace is a testament to what can be achieved when a university and private developer align on a shared goal, and we’re proud to partner with Purdue to effectively and efficiently deliver new residences that further unlock its campus’ potential.”
Amenities include a fitness center, study spaces, convenience store, a gaming room, student lounge areas, and multi-purpose spaces, according to the news release. Outdoor amenities include a sand volleyball court, a basketball court, a hammock farm, grilling areas, and fire pits.
About the Author
Matt Jones is senior editor of Spaces4Learning. He can be reached at [email protected].