Growing Allied Health Workforce Demands Fueling Greater Need for Higher Education Facilities
Research shows that changes in the healthcare industry due to demographic shifts, greater emphasis on diversity, and more cost-efficient solutions to healthcare delivery, particularly in rural and medically underserved areas, are prompting an increase for allied health professionals nationwide.
According to the World Health Organization, there is currently a worldwide shortage of about two million allied health professionals needed to meet global health goals. Workforce and healthcare experts also anticipate that health services will be increasingly delivered via ambulatory and nursing care settings rather than in hospitals.
Allied health professionals provide a range of diagnostic, preventative, therapeutic and rehabilitative services in connection with healthcare, and include such roles as dental assistants, nurses, paramedics, clinical social workers, pharmacy technicians, public health inspectors, nutritionists, and more.
With the demand for healthcare professionals at an all-time high, colleges and universities are challenged with supporting the workforce demands in their own communities. Careers in allied health generally require specific training and/or certification, with some positions requiring degrees, certified credentials, and continuing education.
A shortage of nurses, dental professionals, and allied health workers isn’t solely a healthcare problem; it’s also an education-capacity problem, and facilities are a key part of that equation.
With enrollment capacity, clinical readiness and workforce development all a part of the mission, architecture is responding with state-of-the-art higher education facilities that prepare students for the workforce demands of today and into the future.
Collaboration Counts
Shared, flexible environments help students and faculty see how their work connects while allowing institutions to use resources more effectively. The design question is not simply what each program needs on its own, but how it can enable students to learn alongside one another.
East Central College (ECC) is applying that idea in Rolla, Missouri, by transforming an existing building into a consolidated campus. ECC’s new $11 million Allied Health and Advanced Manufacturing Building, designed by Lawrence Group, will consolidate all of the college’s current academic programs and student services into a single, state-of-the-art facility, with space for Allied Health Programs including Registered Nurse, Surgical and X-ray Tech, Licensed Practical Nurse, Certified Nurse Assistant/Medical Technician and GED programs.
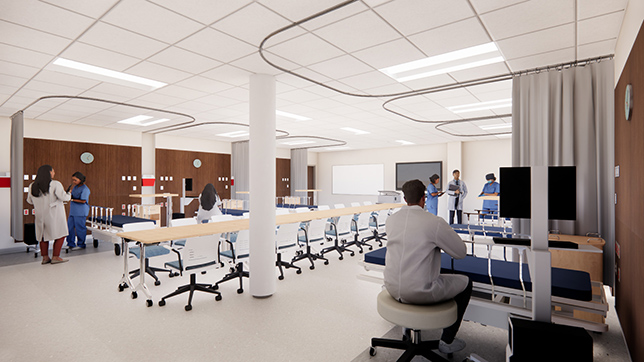 Rendering of East Central College Allied Health and Advanced Manufacturing Building
Image courtesy of Lawrence Group
The 107,000-square-foot integrated facility is designed to foster hands-on learning, interdisciplinary collaboration, and stronger alignment with workforce needs in healthcare to better prepare students for in-demand careers.
When completed in 2027, the renovated facility will house technology-rich classrooms, simulation labs, skills labs, advanced manufacturing and science laboratories, plus student support spaces that provide efficient, collaborative learning environments to enhance the student experience and program integration.
Connecting Clinical Training to Community Care
As part of a series of system-wide capital improvement projects stemming from a successful 2022 bond initiative, Austin Community College (ACC) in Austin, TX engaged design partner Lawrence Group in a holistic re-imagining of the Dental Hygiene Program at its Eastview Campus. Beginning with a programmatic analysis through feasibility studies, the team worked closely with staff and professors to develop a program that met their needs, ultimately devising a phased renovation that would repurpose an existing building for the dental program’s expansion.
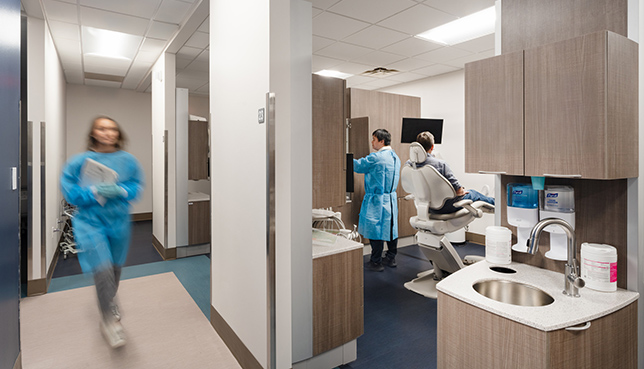 Austin Community College Dental Hygiene Program
Image courtesy of Lawrence Group
The renovation introduces 16 new operatories and corresponding instructional/support spaces, nearly doubling the highly competitive program’s annual cohort from 18 to 34 students. Imaging and laboratory capacity has also been overhauled as part of the renovation, introducing new equipment to greatly expand the teaching training services the clinic offers. Refreshed finishes throughout the clinic, including a re-imagined waiting room, prioritizes maintenance and durability while unifying the space under current ACC branding.
Since opening in October 2025, Austin Community College’s Dental Hygiene Program has provided low-cost dental care to an even greater number of Central Texas patients, addressing a critical gap in the accessibility of care while greatly expanding ACC’s ability to train the next generation of dental technicians.
Designing for Adaptability and Growth
Workforce needs, care models, and teaching tools will continue to change. Planning for adaptable learning environments allows room to adjust and helps institutions protect the value of a long-term investment.
At Southeast Missouri State University (SEMO) in Cape Girardeau, MO, Lawrence Group spearheaded designs for a cutting-edge facility to expand the university’s Allied Health, Kinesiology, and Sports Sciences programs.
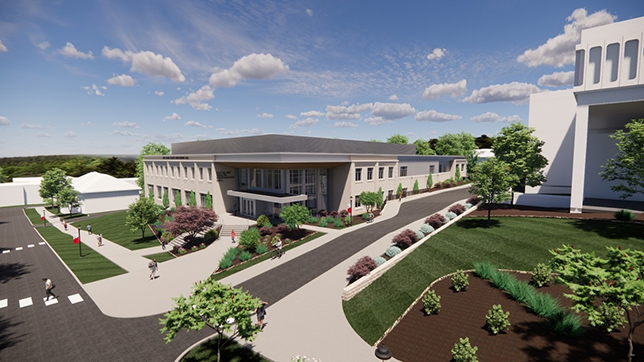 Rendering of Roy Blunt Health Professionals Hall
Image courtesy of Lawrence Group
Construction started in April 2026 on the 55,000-square-foot Roy Blunt Health Professionals Hall, named after Missouri Senator Roy Blunt whose support secured a $10 million award for its construction from the US Department of Health & Human Services.
The project marks a major step forward in SEMO’s efforts to expand and modernize its healthcare and allied health education offerings to meet the growing demand for healthcare professionals in the region and throughout the state. According to the Missouri Economic Research and Information Center (MERIC), many professions supported by programs housed in the new facility are projected to see strong growth by 2030. Statewide healthcare support occupations are projected to grow by 11.6% and healthcare practitioner and technical occupations by 8.7%, according to the university.
When completed in spring 2028, the new facility will provide a modern, hands-on learning environment to prepare the next generation of healthcare professionals to step directly into careers strengthening Missouri’s workforce.
Designs for the new, three-story facility include modern classrooms, advanced laboratories, clinical spaces and experiential learning environments designed to support the growing demand in STEM, healthcare and allied health professions. The facility will also include dedicated industry collaboration areas, fostering an integrated, hands-on approach to education across multiple academic disciplines.
Julie Steffens, Principal and Director of Interiors at Lawrence Group said, “When we design allied health spaces, it’s important to think beyond the classroom. Students need places to practice with confidence, and colleges need the flexibility to respond as their communities’ healthcare needs change.”
Today’s new health sciences building is a workforce development engine. Through careful planning and an understanding of a region’s allied health needs, colleges and universities partnering with architects can prepare students to make the progression from classroom to clinic a seamless endeavor, and fulfill a dire need in the community.