California District Debuts New High-School CTE Center
The West Sonoma County Union High School District (WSCUHSD) in Sebastopol, Calif., recently held a ribbon-cutting ceremony for the new CTE Center at Analy High School, according to a news release. The district partnered with Quattrocchi Kwok Architects (QKA) for the facility’s design and GCCI for its construction, and funding came from local Measure A bond funds.
The 15,000-square-foot building has a capacity of 371 and includes spaces dedicated to engineering, welding, culinary and hospitality arts, design thinking, and agricultural sciences. Amenities include a fabrication studio with welding equipment, a culinary arts center with auxiliary prep areas, a technology lab, two flex classrooms, collaboration space, and agricultural science classrooms, the news release reports.
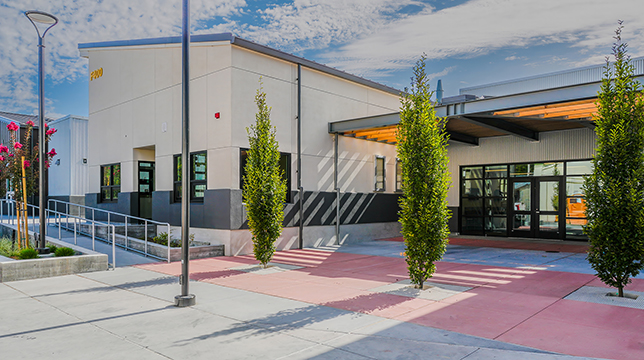 Photo courtesy of West Sonoma County Union High School District & QKA
"We wanted to build a flexible, inspiring space where students can dive straight into hands-on learning," said QKA Principal Kevin Chapin. "Seeing students step into these studios and immediately engage with the materials and technology is the ultimate validation of this work."
District administrators and the school’s educators partnered with design and construction teams to match the facility to both industry standards and local workforce needs. According to the news release, the facility addresses the increasing need for equitable and high-quality technical education in West Sonoma County.
"This facility is a huge investment in the future of our students," said Chris Meredith, WSCUHSD superintendent. "Having access to modern spaces and industry-grade tools gives our students the exact foundation they need to pursue their interests and master practical skills. We are so grateful to our community for their ongoing support, as well as the project team whose hard work brought this vision to life."
About the Author
Matt Jones is senior editor of Spaces4Learning. He can be reached at [email protected].