More Color Means More Flexibility in Learning
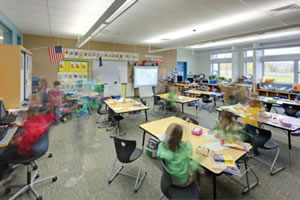
Interface classroom improvements

More color and better IAQ were two of the benefits Interface offered designers at the Fred and Sara Machetanz Elementary School.

The Fred and Sara Machetanz Elementary School in Wasilla was the first school in Alaska to receive the U.S. Green Building Council’s LEED Certification, earning silver. Backed by that honor, the school, located in a former gravel pit and named after a prominent Alaskan painter and his wife, has emerged as a pioneer for sustainability in the Matanuska Susitna Borough.

Brought in by Anchorage-based architectural firm McCool Carlson Green, Interior Designer Cathy Kerr made sure Interface was a component in the journey. High-recycled content products contributed to the more than 30 percent total recycled content needed for the building to achieve its LEED certification. Plus, Interface products help maintain an increased indoor air quality in the school since tiles install —with no glue and meet the highest standards for indoor air quality. And then there’s the aesthetics. Kerr carefully selected bold color combinations to contrast against Alaska’s monochromatic winter landscape while creating a stimulating learning environment.

According to Kerr, there’s some science behind the color scheme at this award winning elementary school. “I designed the interior of the school so that we used colors from all the segments of the color wheel,” she says. “We know that people respond better in a full color spectrum environment. Students learn more with color in their environment as opposed to white everywhere. So with that in mind I went searching for the perfect carpet tile to do that, and I found Interface.”

The result was an all around win, says Mat-Su Borough Facilities Manager Don Carney. “We liked the design so much that we’re going to build two more using that as a prototype.”

www.interface.com

This article originally appeared in the issue of .

Featured

  • Rethinking K-12 Schools as a Continuous Learning Experience

    Most students move through three or more separate facilities during their K-12 journey, yet the built environments they encounter at each stage have traditionally been designed in isolation, with little continuity in spatial language, learning philosophy, or physical resources. Each new school is a reset with different layouts, learning models, expectations, and ways of moving through a building. The next generation of school design is making the case that the first day of kindergarten and the last day of high school can and should feel connected through common support systems and infrastructure in the physical environment.

  • Spaces4Learning Announces 2026 Product Award Winners

    Spaces4Learning has just announced the winners of the 2026 Product Awards! The award program spotlights outstanding product development achievements of manufacturers and suppliers whose products or services are considered to be particularly noteworthy in their ability to enhance K–12 and higher-education learning environments.

  • Wold Completes Geothermal Projects at Two Minnesota Schools

    Wold Architects & Engineers recently announced that it has completed two geothermal expansion projects for Mounds View Public Schools in Shoreview, Minn., according to a news release. The work at Highview Middle School and Irondale High School serves the district’s long-term goal of reducing energy costs and dependency on non-renewable fuel sources, as well as improving building performance.

  • Cal Poly Humboldt Starts Construction on Healthcare Education Hub

    California State Polytechnic University, Humboldt in Arcata, Calif., recently announced that work has begun on a renovation project that will turn the Stewart Building into a new Healthcare Education Hub, according to a news release. The university is partnering with Sundt Construction Inc. for construction services.