Katy ISD Celebrates the Opening of New School

Katy, Texas – VLK Architects and Katy ISD are pleased to celebrate the opening of Bryant Elementary School. The new school, designed for 1030 students, is located in the Young Ranch Subdivision, south of I-10 at Pederson Road and Kingsland Boulevard. The facility was designed to allow for ease of student circulation while providing a safe and secure learning environment. The school was named after Robert & Felice Bryant. Robert Bryant, who retired in 2015, started his career as the director of bands and fine arts department chair in 1983. Felice Bryant, who retired in 2012, started her legacy at KISD in 1987 as a kindergarten and first-grade teacher. The couple collectively dedicated nearly 60 years to the Katy Independent School District.

“It was an honor to work with Katy ISD and an added bonus to have this facility named after our friend Bob Bryant and his wife Felice who served the district for so many years” commented Todd Lien, VLK partner.
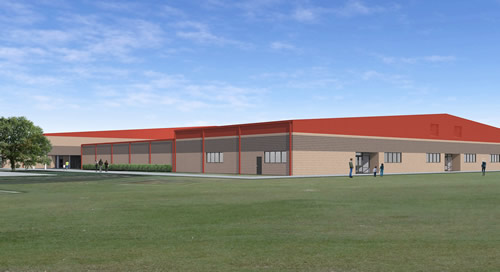
Bryant Elementary School

Each classroom pod contains eight classrooms, an activity center, restrooms, and a teacher planning space. The design allows for exceptional flexibility, providing multiple learning environments. This two-story prototype elementary has classroom wings (pods) that are organized around the media center to promote collaboration. The school promotes outdoor learning between classroom wings by incorporating green spaces and grade level appropriate visuals. The learning stairs and student gallery are also part of the centralized common space for student use and activities.

Featured

  • Wenger Names New Vice President of Sales for Performing Arts, Controls

    Wenger Corporation, which provides products and solutions for music and theater education, performing arts and athletic storage, recently announced the hiring of a new Vice President of Sales for Performing Arts and Controls.

  • Montclair State University Debuts New VR Facility

    Montclair State University in Montclair, N.J., recently announced the completion of a new virtual reality learning facility developed in partnership with Dreamscape Learn, according to a news release. The 2,450-square-foot lab space is inside the College of Communication and Media building and will serve students pursuing careers in digital media, virtual reality, and content creation.

  • Phoenix High School Completes First Phase of Campus Renovations

    Metro Tech High School, part of the Phoenix Union High School District (PXU) in Phoenix, Ariz., recently announced the completion of the first stage of a campus renovation project, according to a news release. The school reopened a series of public-facing business operations spaces including credit union, daycare, floral, cosmetology, and culinary services. It also includes new CTE learning spaces for the school’s nursing assistant, pharmacy, and sports medicine programs.

  • Georgia State University Opens New Research Tower

    Georgia State University in Atlanta, Ga., recently held a ribbon-cutting ceremony for a new, nine-story, 155,000-square-foot Research Tower, according to university news. Amenities include academic classrooms, a large lecture space, teaching labs, faculty research space, and the uppermost floors reserved for future expansion.