Massachusetts School Gets Additions and Renovations

Encouraging creative thinking, collaboration and community is at the core of the addition and renovation project, now open, at the Brimmer and May School in Chestnut Hill. Designed by the Boston office of Perkins+Will, the new and repurposed spaces foster active learning at the co-ed, independent PreK-12 school.

“Historically, we have been a school that leads with pedagogy and curriculum,” said Judy Guild, head of school at Brimmer and May. “Perkins+Will was a great partner for us in that they engaged teachers and staff to determine the optimal types of spaces required to teach students, to drive creativity, and to foster a sense of community. This project has created a flexible, open space where students naturally gravitate.”

The addition supports independent and collaborative work, critical thinking, and analytics, enhanced by emerging technologies and hands-on problem solving. The space includes a new innovation lab, dedicated maker space with equipment for fabrication, a STEAM (science, technology, engineering, arts, and mathematics) room and a “student commons” designed for multi-uses along with additional space to support group work, independent thinking and project-based learning. The additional classrooms and new administrative areas are strategically located to promote teacher collaboration while integrating an inviting and secure entryway.
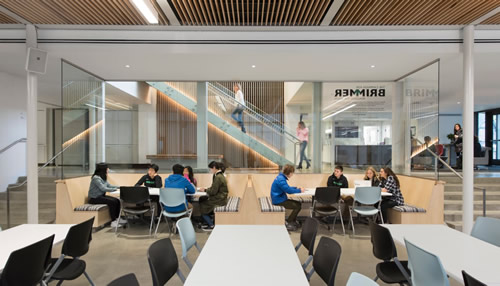
Brimmer and May

“It was our goal to ensure an integrated design process bringing together the school’s pedagogy along with the need to provide the flexibility that supports a multidisciplinary approach to learning, within the context of Chestnut Hill’s residential neighborhood,” says Brooke Trivas, K-12 practice leader and principal at Perkins+Will.

Featured

  • Building Beyond Simulation: Creating Immersive Ecosystems for Healthcare Education

    Health sciences education is one of the fastest-growing facility types in colleges and universities. The demand for medical, nursing, and allied health professionals is driving the creation and renovation of medical simulation training facilities that provide students with real-world experience through advanced simulation-based learning.

  • How Proactive Maintenance Can Transform Athletic Facilities into Strategic Assets for College Sports

    College athletics is entering one of the most transformative periods in its history. With NIL reshaping financial models and competitive expectations, athletic departments across the country are being asked to do more than ever with increasingly constrained resources.

  • Rethinking K-12 Schools as a Continuous Learning Experience

    Most students move through three or more separate facilities during their K-12 journey, yet the built environments they encounter at each stage have traditionally been designed in isolation, with little continuity in spatial language, learning philosophy, or physical resources. Each new school is a reset with different layouts, learning models, expectations, and ways of moving through a building. The next generation of school design is making the case that the first day of kindergarten and the last day of high school can and should feel connected through common support systems and infrastructure in the physical environment.

  • Georgia State University Opens New Research Tower

    Georgia State University in Atlanta, Ga., recently held a ribbon-cutting ceremony for a new, nine-story, 155,000-square-foot Research Tower, according to university news. Amenities include academic classrooms, a large lecture space, teaching labs, faculty research space, and the uppermost floors reserved for future expansion.