Construction Progresses on Roux Center for the Environment at Bowdoin College

Bowdoin College's newest building—the Roux Center for the Environment—is gradually taking shape, on track to open next fall on the college's Brunswick, ME campus.

The Center, which is located at the corner of College St. and Harpswell Rd., is funded by a lead gift from David and Barbara Roux. When it is open, it will bring together faculty and students from across the College’s curriculum, fostering collaboration and creativity in the teaching and study of the environment.
Bowdoin Roux Center

Besides offices, classrooms, and labs, the 29,167 square-foot center will contain study spaces, a terrace, a green roof, and “The Lantern,” a glassed-in auditorium space at the front of the building. The building is designed to welcome all, to be a space not only for teaching and research but also for performances, community forums, social gatherings, and talks.

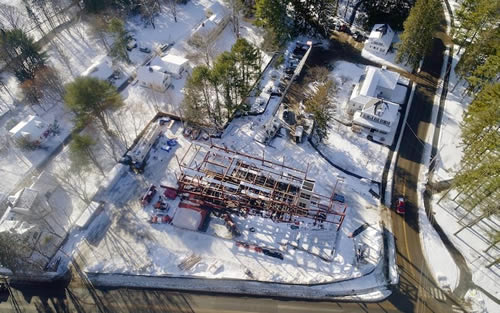
To date, Roux Center construction and design team—Warren Construction Group and Cambridge Seven Associates architects—have already erected steel columns and finished the elevator shaft.

The steel structure, along with corrugated metal decks, supports the concrete slab floors, which will be placed over the next couple of months. The concrete for the basement and first floor have already been placed. To work through the winter, there are heaters in the basement and the structure will be enclosed with tarps.

“The pretty stuff will start in late spring and early summer,” says Bowdoin Director of Capital Projects Don Borkowski, who is overseeing the project. “It’ll start to come together then.”

Featured

  • Wenger Names New Vice President of Sales for Performing Arts, Controls

    Wenger Corporation, which provides products and solutions for music and theater education, performing arts and athletic storage, recently announced the hiring of a new Vice President of Sales for Performing Arts and Controls.

  • Montclair State University Debuts New VR Facility

    Montclair State University in Montclair, N.J., recently announced the completion of a new virtual reality learning facility developed in partnership with Dreamscape Learn, according to a news release. The 2,450-square-foot lab space is inside the College of Communication and Media building and will serve students pursuing careers in digital media, virtual reality, and content creation.

  • Phoenix High School Completes First Phase of Campus Renovations

    Metro Tech High School, part of the Phoenix Union High School District (PXU) in Phoenix, Ariz., recently announced the completion of the first stage of a campus renovation project, according to a news release. The school reopened a series of public-facing business operations spaces including credit union, daycare, floral, cosmetology, and culinary services. It also includes new CTE learning spaces for the school’s nursing assistant, pharmacy, and sports medicine programs.

  • Georgia State University Opens New Research Tower

    Georgia State University in Atlanta, Ga., recently held a ribbon-cutting ceremony for a new, nine-story, 155,000-square-foot Research Tower, according to university news. Amenities include academic classrooms, a large lecture space, teaching labs, faculty research space, and the uppermost floors reserved for future expansion.