Construction Set to Begin on St. Walter School
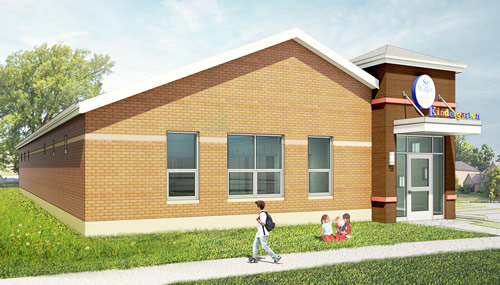
St. Walter School

St. Walter School, founded in 1952, is a Roman Catholic School providing Catholic education to approximately 525 students in preschool through eighth grade. It is one of the largest elementary schools in the Diocese of Joliet, Ill. Morgan/Harbor Construction was selected to build a new stand-alone kindergarten facility. The one-story, masonry building will be constructed adjacent to the existing Parish Center and feature two classrooms designed for early education.

Completion of the new education building is expected in August of this year. Brian Smith is the team leader for Morgan/Harbour Construction with Rich Cassidy as senior project manager and Jerry Hawkinson serving as senior superintendent. Studio GC Architecture + Interiors is providing the architectural services.

Featured

  • California District Debuts New High-School CTE Center

    The West Sonoma County Union High School District (WSCUHSD) in Sebastopol, Calif., recently held a ribbon-cutting ceremony for the new CTE Center at Analy High School, according to a news release. The district partnered with Quattrocchi Kwok Architects (QKA) for the facility’s design and GCCI for its construction, and funding came from local Measure A bond funds.

  • University of Washington Opens New Broadcast Studio

    The University of Washington in Seattle, Wash., recently announced the opening of Sundodger Studios, a new broadcast, production, and content facility, according to a news release. The university partnered with Anthony James Partners for the design and development of the studio, which will host about 100 live broadcasts and 120 live videoboard shows per year.

  • California District Opens New Continuation High School

    The Fort Bragg Unified School District (FBUSD) in Fort Bragg, Calif., recently held a ribbon-cutting ceremony for Noyo High School, a continuation high school that provides alternative education options for students in grades 6–12, according to a news release. The district partnered with Quattrochi Kwok Architects for design and FRC Inc. for construction, and the project’s funding came from Local Bond Measure B.