Keck Center for Science and Engineering Opens at Chapman University

The Keck Center for Science and Engineering on the campus of Chapman University in Orange, CA, opened its doors to students and faculty in August, just in time for the new academic year. Supported by a $20 million grant from W.M. Keck Foundation, this game-changing facility spans nearly an entire city block and offers 140,000 square feet of space for learning, research, and collaboration. Home to Schmid College of Science and Technology, the building will also house Dale E. ’58 and Sarah Ann Fowler School of Engineering, opening in fall 2020.
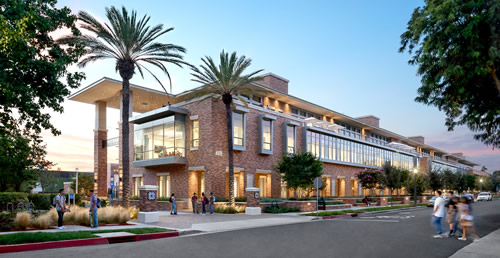
KECK

The Keck Center is comprised of three floors and divided into two sections: the Hall of Science and the Hall of Technology and Engineering, bridged by a grand arch that serves as the focal point of the building. In total, the center includes 18 teaching labs, 22 research labs, 47 faculty and graduate student offices, three multipurpose classrooms, and six collaboration areas for students and faculty. The facility also features an 833-seat outdoor amphitheater/stadium and a 347-space, two-story subterranean parking garage.

To enhance interdisciplinary work, the Keck Center features high-tech equipment and design elements such as writable glass walls within the science, technology, and engineering labs.

Featured

  • St. John Fisher University

    Classroom Revitalization – Basil Hall Room 216

    Established in 1999, the Education Design Showcase is a vehicle for showing off innovative — yet practical — solutions in planning, design, architecture, and construction. St. John Fisher University's Basil Hall Room 216 Classroom Revitalization has been recognized with an EDS 2026 Project of Distinction award in the category of Spaces.

  • Virginia Tech Tops Out New College of Engineering Building

    Virginia Tech in Blacksburg, Va., recently celebrated the topping out of Mitchell Hall, which will soon stand as the largest College of Engineering building on campus, according to a news release. The university partnered with Skanska on the 285,500-square-foot facility, which has an expected completion date of winter 2028.

  • nursing students talk while studying in a hallway

    Elsevier Launches VR Simulation Solution for Nursing Students

    Elsevier has introduced Shadow Health Lab with Virtual Reality, a simulation platform that allows nursing students to interact with virtual patients and build clinical judgment skills in a safe, realistic environment.

  • California District Opens New Robotics Center

    The Fremont Union High School District (FUHSD) in Cupertino, Calif., recently held a Grand Opening ceremony for a new, district-wide Robotics Center, according to a news release. The 14,500-square-foot facility was designed by Quattrocchi Kwok Architects (QKA); Landmark Constructors served as the builder and Blach Construction as general construction manager.