New Dental Clinic Opens at Case Western Reserve University

CLEVELAND, OH – The Case Western Reserve University School of Dental Medicine and Cleveland Clinic opened their new, larger dental clinic on campus here earlier this month. More easily accessed by patients, it will expand opportunities for education and research, enhance the patient experience, and support the health and well being of Cleveland-area residents.
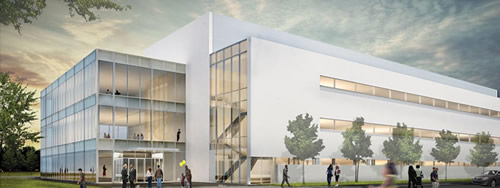
Case Western Dental Clinic

The three-story, 132,000-square-foot facility is the second building of the Health Education Campus (HEC), a joint effort between Case Western Reserve and Cleveland Clinic designed to promote collaborative practice and lifelong learning among health care professionals. It is located directly across from the HEC centerpiece, the Sheila and Eric Samson Pavilion; dedicated in April, the Samson Pavilion serves the more than 2,200 students in the university’s nursing, dental, and medical schools, with students from the social work school joining them for some classes as well.

The dental clinic was designed by DLR Group│Westlake Reed Leskosky of Cleveland. Kahler Slater of Milwaukee provided programming, planning, and interior architectural services.

The clinic includes procedure spaces for general and specialty dentistry and dental surgery, support labs, clinical research environments, 3D computer-aided design and manufacturing (CAD/CAM) lab equipment, imaging equipment, and central sterilization. Clinical spaces are designed to allow flexibility while maintaining patient confidentiality and privacy. Natural light is filtered throughout the building, further enhancing the patient experience.

Featured

  • Missouri Child Development Center Completes $2.3M Expansion

    The Urban Sprouts Child Development Center in St. Louis, Mo., recently announced the completion of a $2.3-million expansion and adaptive reuse project, according to a news release. The new space includes a retail café, outdoor learning space, and a support office building.

  • Montclair State University Debuts New VR Facility

    Montclair State University in Montclair, N.J., recently announced the completion of a new virtual reality learning facility developed in partnership with Dreamscape Learn, according to a news release. The 2,450-square-foot lab space is inside the College of Communication and Media building and will serve students pursuing careers in digital media, virtual reality, and content creation.

  • Wold Architects & Engineers Announces Acquisition of JJCA

    Wold Architects & Engineers, based in Minneapolis, Minn., recently announced that it has acquired JJCA, an architecture firm based in Nashville, Tenn., according to a press release. JJCA specializes in healthcare and education design; the partnership allows both firms to expand their presence across the country while building on existing strengths.

  • How Proactive Maintenance Can Transform Athletic Facilities into Strategic Assets for College Sports

    College athletics is entering one of the most transformative periods in its history. With NIL reshaping financial models and competitive expectations, athletic departments across the country are being asked to do more than ever with increasingly constrained resources.