University of North Dakota Breaks Ground on Fraternity House

GRAND FORKS, ND – In 1922, the Alpha Tau Omega (ATO) house was built on the Grand Forks, ND, campus of the University of North Dakota (UND), helping establish a Greek tradition at UND that has stood the test of time. The facility was damaged in the the 1997, however, resulting in the demolition of the house in 2007.
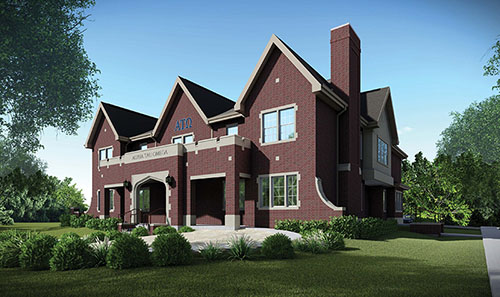
University of North Dakota

In late July, leaders of ATO and UND broke ground on a spectacular new building, aiming to ensure the chapter’s physical presence for another 100 years. The new version of ATO will be the first fraternity house built on campus since Pi Kappa Alpha’s rebuild in 2004.

Funding for completing the project debt-free is being raised by alumni in a three-year fund drive, with more than 85 percent of the construction goal already pledged.

Scheduled for completion by August 2020, the new ATO house will feature accents aligning it with the Collegiate Gothic architecture of UND while providing top-of-the-line facilities to residents of the Delta Nu Chapter.

Featured

  • Indiana University Launches Capital Campus in D.C.

    Indiana University recently held a ribbon-cutting ceremony for the new IU Capital Campus in Washington, D.C., according to university news. The eight-story facility will provide a central hub for the university’s existing programs and business operations based in D.C., uniting them under one roof and providing the opportunity to expand.

  • Classical building columns display digital data streams

    The Campus Nervous System: Why Facilities Risk Is Now a Leadership Issue in Higher Education

    Facility performance now intersects with safety, compliance, on-campus experience, institutional reputation, and financial resilience. That places it firmly on the leadership agenda.

  • California High School Opens New Classroom Building for 7th-, 8th-Graders

    Santa Rosa City Schools in Santa Rosa, Calif., recently announced the completion of a new classroom building for Piner High School. As the campus transitions to a Junior/Senior High School, the facility will play home to the school’s new population of seventh- and eighth-grade students.

  • Designing for Every Mind

    Learning environments have the power to shape not just what students know, but who they become. When a school is designed with genuine empathy—for the full range of ways students think, sense, and engage with the world—it becomes more than a building. It becomes a catalyst for growth, confidence, and belonging. That is the animating idea behind neurodiverse design, and it is one that is transforming how more architects and designers are thinking about school design.