New Fairfield Schools Select JCJ Architecture for New Projects

New Fairfield Schools Select JCJ Architecture for New Projects

New Fairfield Public Schools recently selected JCJ Architecture to design two new school projects — the expansion of the Grades 3 through 5 Meeting House Hill School and a new high school.
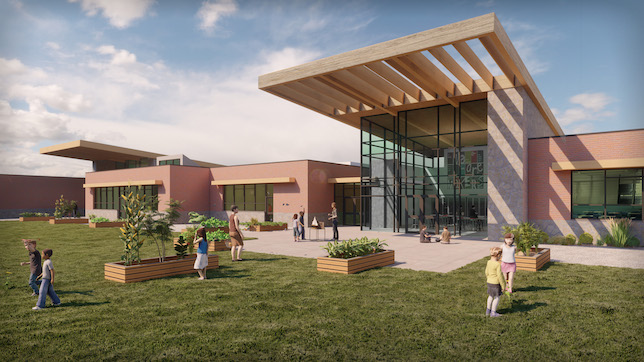
New Fairfield Public Schools recently selected JCJ Architecture to design two new school projects — the expansion of the Grades 3 through 5 Meeting House Hill School and a new high school.

Elementary Exterior

Voters in New Fairfield, Connecticut approved the $113 million school building plan in 2019. About $84 million is needed for the new high school, while $29 million will go to the new addition at Meeting House Hill School. The new 44,000-square-foot addition will accommodate the Consolidated Early Learning Academy (CELA) for PreK-1, while the existing facility will be converted to serve Grades 2 through 5. The high school is planned to be 143,000 square feet.
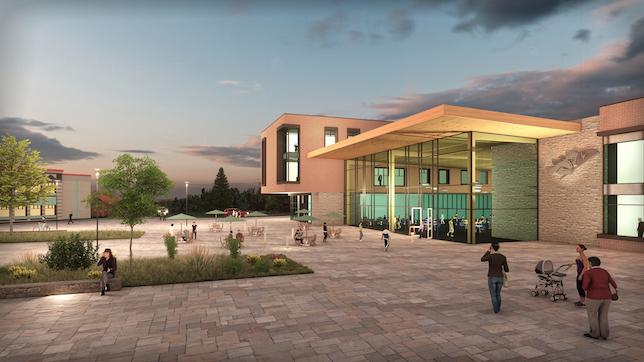
New Fairfield Public Schools recently selected JCJ Architecture to design two new school projects — the expansion of the Grades 3 through 5 Meeting House Hill School and a new high school.

High School Exterior

JCJ Architecture proposed schemes for the new construction to the town’s Permanent Building Committee which the firm says — “focused on ways to maximize use of the site, addressed vehicular circulation, incorporated sustainable principles, created community and collaboration-oriented spaces, and organized programs to maximize building and educational efficiency.”

JCJ Architecture will work with project management firm Colliers International to move the project through the planning and design process. The project is scheduled to break ground in Spring 2021 with CELA slated for completion in 2022 and the new high school in 2023.

About the Author

Yvonne Marquez is senior editor of Spaces4Learning. She can be reached at [email protected].

Featured

  • Designing the Bridge Between Inclusivity and Independence in K–12 Schools

    Fostering independence is fundamental to learning and development for K–12 students. It offers many proven benefits, such as enhanced confidence, problem-solving, decision-making, and social skills. However, this foundational objective loses its impact if it’s not accessible and adaptable to all students. Inclusivity plays a critical role in cultivating independence and healthy autonomy for students, fostering positive student learning outcomes by uniting pedagogy with the physical learning environment.

  • Rethinking K-12 Schools as a Continuous Learning Experience

    Most students move through three or more separate facilities during their K-12 journey, yet the built environments they encounter at each stage have traditionally been designed in isolation, with little continuity in spatial language, learning philosophy, or physical resources. Each new school is a reset with different layouts, learning models, expectations, and ways of moving through a building. The next generation of school design is making the case that the first day of kindergarten and the last day of high school can and should feel connected through common support systems and infrastructure in the physical environment.

  • Minnesota District Converts Middle School into Community Hub

    White Bear Lake Area Schools in White Bear Lake, Minn., recently announced the end of a major renovation project that converted a former middle school into a new centralized district and community hub, according to a news release.

  • ed tech conference calendar

    Upcoming Awards, Events & Webinars