Armstrong Introduces Direct-Attach Ceiling, Wall Panels

Armstrong Ceiling & Wall Solutions recently introduced its Tectum Create! Direct-Attach line of ceiling and wall panels. The textured panels come in a variety of standard and custom designs to add flair and aesthetics to any space. The 1”-thick panels also provide acoustic benefits, featuring a Noise Reduction Coefficient (NRC) of up to 0.85 depending on the method of installation. According to a news release, the panels could serve as a retrofit solution for noise reduction.
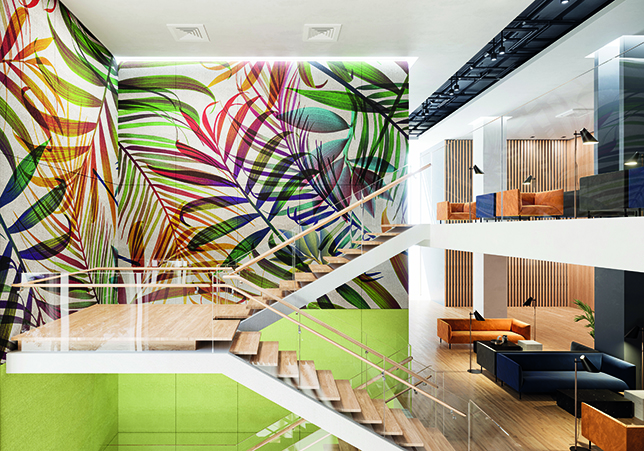
Armstrong Tectum Create Direct Attach Panels
Photo Courtesy of Armstrong World Industries

The panels come in four standard designs: Textured Hex, Exposed Brick, Rustic Plank and Steady Wave. Armstrong can also create custom designs to match any client’s aesthetic. The repeated panel patterns allow the panels to span as far as necessary both horizontally and vertically along a surface.

The panels are available in two sizes: 23 ¾" x 48" and 47 ¾" x 96" with long and short beveled edges. As the name suggests, they can attach directly to a variety of interior wall and ceiling surfaces. The panels are made from cementitious wood fiber and are part of the organization’s Sustain portfolio. They’re also part of the CleanAssure portfolio of easily disinfectable, cleanable products to help make spaces safe and clean.

About the Author

Matt Jones is senior editor of Spaces4Learning. He can be reached at [email protected].

Featured

  • Wold Completes Geothermal Projects at Two Minnesota Schools

    Wold Architects & Engineers recently announced that it has completed two geothermal expansion projects for Mounds View Public Schools in Shoreview, Minn., according to a news release. The work at Highview Middle School and Irondale High School serves the district’s long-term goal of reducing energy costs and dependency on non-renewable fuel sources, as well as improving building performance.

  • Rethinking K-12 Schools as a Continuous Learning Experience

    Most students move through three or more separate facilities during their K-12 journey, yet the built environments they encounter at each stage have traditionally been designed in isolation, with little continuity in spatial language, learning philosophy, or physical resources. Each new school is a reset with different layouts, learning models, expectations, and ways of moving through a building. The next generation of school design is making the case that the first day of kindergarten and the last day of high school can and should feel connected through common support systems and infrastructure in the physical environment.

  • Back-to-School Playground Safety: 7 Common Hazards to Look for After Summer Break

    As summer break comes to an end, school administrators have plenty to prepare before students return. While classrooms, hallways and common areas often receive attention during all the back-to-school preparations, the playground should not be overlooked. Months of weather exposure, storms, and regular wear can leave behind hazards that may not be immediately noticeable.

  • UCF Modernizes College of Hospitality Management

    The University of Central Florida in Orlando, Fla., recently completed a major renovation effort for the Rosen College of Hospitality Management, according to a news release. The project modernized 77,600 square feet worth of academic classrooms, teaching labs, and collaborative spaces to support both students and faculty.