Florida High School Renovates Performing Arts Center
Construction recently began on a series of renovations and expansions to the Visual Performing Arts (VPA) Center at Booker High School in Sarasota, Fla. The school partnered with SchenkelShultz Architecture to enhance both the aesthetic and technical qualities of the space. The project is scheduled for completion by the end of 2022, according to a news release.
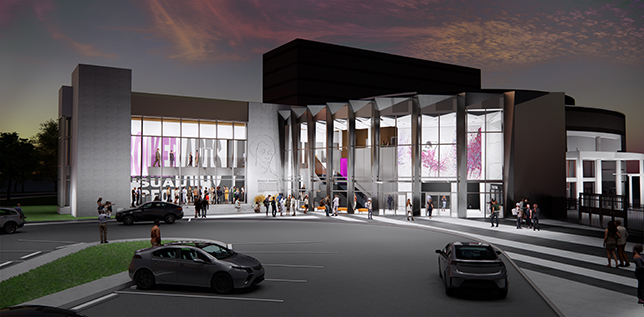
“The theater at Booker High School is rich in history and is one of the premier art and cultural ‘gems’ of the Sarasota community,” said SchenkelShultz partner Ken Dean. Renovations include expanding the public lobby for use as a pre-show gathering area and student art gallery; a new balcony and tiered orchestra level for the theater; enhancements to comfort, sightline, and acoustics from the audience; and an expansion that makes room for a black box theater, costume shop, green room and academic space.
“The design preserves the existing theater as a historically significant place to educate students and provides an artistic destination for performers, students, and the community,” said Ekta Desai, AIA, Partner and Design Lead at SchenkelShultz. “Simultaneously, we have elevated the space's production, technology, acoustics, and function, creating an environment that reflects the school's longstanding reputation for excellence.”
About the Author
Matt Jones is senior editor of Spaces4Learning. He can be reached at [email protected].