Teknion Introduces Space-Saving Kupp Flip-Top Tables
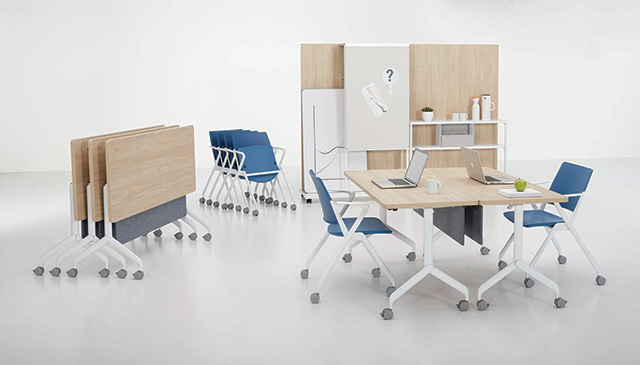
Kupp Flip-Top Tables

Teknion has launched a new addition to its Kupp furniture collection: the Kupp Flip-Top table. Featuring angled legs that enable straight-line nesting and integration with the Kupp horizontal nesting chair, the tables are designed for flexibility and efficient storage, the company said in a news announcement.

The tables feature a surface-long handle that allows users to flip the tabletop for storage or reconfiguration, and the work surface is finished on both sides, providing a "clean and polished aesthetic" in both the horizontal and vertical position, the company said. Customization and accessory options include a modesty panel, power/data cut-out, and bag hook. The tables are available in depths of 24 inches and 30 inches and in widths ranging from 42 inches to 72 inches, providing a wide variety of size options.

"With an emphasis on practicality, style, and adaptability, these tables empower individuals and organizations to create dynamic and efficient workspaces," said Martin Geoffroy, director of product management - expansion at Teknon, in a statement. "Its versatile linking capability opens up endless possibilities for creating collaborative work areas, making them an ideal choice for dynamic and evolving workspaces."

For more information, visit the Kupp site.

About the Author

Rhea Kelly is editor in chief for Campus Technology, THE Journal, and Spaces4Learning. She can be reached at [email protected].

Featured

  • St. John Fisher University

    Classroom Revitalization – Basil Hall Room 216

    Established in 1999, the Education Design Showcase is a vehicle for showing off innovative — yet practical — solutions in planning, design, architecture, and construction. St. John Fisher University's Basil Hall Room 216 Classroom Revitalization has been recognized with an EDS 2026 Project of Distinction award in the category of Spaces.

  • Architectural Power for the Modern Campus Landscape

    For generations, an outdoor classroom only required a textbook and a patch of grass. Today, not only has the laptop replaced the printed pages, the rise of agile learning has turned campuses into study halls with students listening to lectures and researching topics from quads, gardens, and plazas. The challenge for architects and facility managers is to provide connectivity without cluttering the landscape with visual eyesores or creating safety hazards with extension cords.

  • William Penn Charter School

    Richard A. Balderston OPC’69 Lower School

    Established in 1999, the Education Design Showcase is a vehicle for showing off innovative — yet practical — solutions in planning, design, architecture, and construction. The Richard A. Balderston OPC’69 Lower School has been recognized with an EDS 2026 Grand Prize award in the category of New Construction.

  • Secret to Efficient, On-Time School Infrastructure & Modernization Projects is All in the Preparation

    Warmer weather and longer days make summer the ideal time for construction and modernization projects at educational facilities. School boards and construction firms must coordinate effectively to ensure that these projects do not extend even a single day into the school year and impede classroom operation.