IMETCO Launches New Line of Architectural Roof Panels

Metal product manufacturer IMETCO recently launched a new line of architectural metal roof panels, according to a news release. The Batten-Tile panels are designed for vertical walls or slopes of 3 inches or more, and they come in smooth or embossed surfaces in a wide variety of metals.
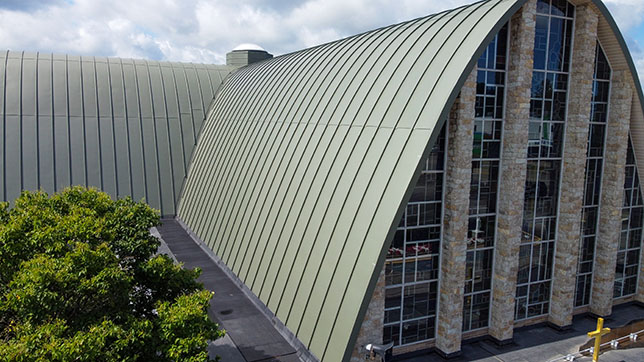

Photo courtesy of IMETCO

The batten-style ribs are 1.875 inches high and come in custom widths of up to 44.5 inches. Materials include aluminum, galvanized or stainless steel, copper, and zinc featuring either mill or fluoropolymer coatings. “With options such as conical tapers, convex, and concave curves and domes available, and panels as long as 45 feet, this versatile roofing panel is ideal for complex roofing projects with the highest aesthetic requirements,” said Jonnie Hasan, P.E., Director of Engineering and Sales Support for IMETCO.

The system meets ASTM E330 and ASTM E331 requirements, and it has been UL-tested and FBC approved, the news release reports. The roofing panels can be applied to plywood or gyp board with rigid insulation over decking. The news release does caution that installation requires appropriate IMETCO roofing underlayment per project-specific conditions.

About the Author

Matt Jones is senior editor of Spaces4Learning. He can be reached at [email protected].

Featured

  • Indiana University Launches Capital Campus in D.C.

    Indiana University recently held a ribbon-cutting ceremony for the new IU Capital Campus in Washington, D.C., according to university news. The eight-story facility will provide a central hub for the university’s existing programs and business operations based in D.C., uniting them under one roof and providing the opportunity to expand.

  • Classical building columns display digital data streams

    The Campus Nervous System: Why Facilities Risk Is Now a Leadership Issue in Higher Education

    Facility performance now intersects with safety, compliance, on-campus experience, institutional reputation, and financial resilience. That places it firmly on the leadership agenda.

  • California High School Opens New Classroom Building for 7th-, 8th-Graders

    Santa Rosa City Schools in Santa Rosa, Calif., recently announced the completion of a new classroom building for Piner High School. As the campus transitions to a Junior/Senior High School, the facility will play home to the school’s new population of seventh- and eighth-grade students.

  • Designing for Every Mind

    Learning environments have the power to shape not just what students know, but who they become. When a school is designed with genuine empathy—for the full range of ways students think, sense, and engage with the world—it becomes more than a building. It becomes a catalyst for growth, confidence, and belonging. That is the animating idea behind neurodiverse design, and it is one that is transforming how more architects and designers are thinking about school design.