California Boarding School Opens New Inquiry Collaborative Facility

Cate School, a boarding school in Carpinteria, Calif., for students grades 9–12, recently announced that it has finished renovating a historic dining hall into a new academic hub, according to a news release. The school partnered with Blackbird Architects and Tangram Interiors on the two-story, 16,000-square-foot Inquiry Collaborative.

Building features include “media and technology studios, classrooms, a ceramics studio, study pods, offices, a double-height terraced reading and lecture space, and the school’s library collection,” the news release reports. The project’s goal was to create a flexible, versatile space allowing students to work together, recharge, and create.
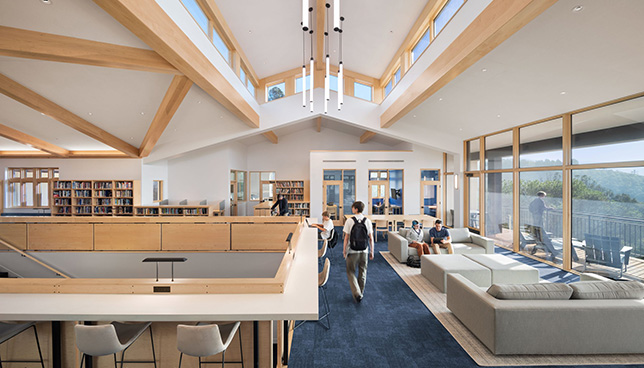
Photo courtesy of Tangram Interiors

“We weren’t just designing furniture layouts—we were helping to shape how students experience academic inquiry,” said Tristin Kranenburg, Sales Director at Tangram. “Every design choice had to answer a single question: Will this environment support and inspire learning?”

Highlights include flexible seating zones for both single and group study work; an AV and digital media lab; and the use of warm colors and bold palettes to evoke the campus’ coastal surroundings.
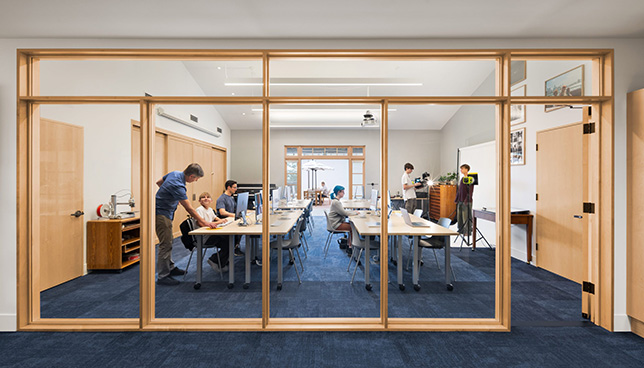
Photo courtesy of Tangram Interiors

About the Author

Matt Jones is senior editor of Spaces4Learning. He can be reached at [email protected].

Featured

  • Chartwells Launches Campus Dining Evaluation Framework

    Contract food-service management provider Chartwells Higher Education recently announced the launch of BLUEPRINT, according to a news release. The evaluation framework was designed to provide a data-driven and customizable roadmap towards optimizing campus dining services and, by extension, the student experience.

  • school building with glowing circuit board patterns

    AI Is Coming to Schools — But Most School Buildings Still Run on Institutional Memory

    As school districts race to introduce AI into classrooms, administration, and curriculum planning, another conversation is happening behind the scenes: How prepared are school facilities themselves for the operational demands AI will create?

  • Rethinking K-12 Schools as a Continuous Learning Experience

    Most students move through three or more separate facilities during their K-12 journey, yet the built environments they encounter at each stage have traditionally been designed in isolation, with little continuity in spatial language, learning philosophy, or physical resources. Each new school is a reset with different layouts, learning models, expectations, and ways of moving through a building. The next generation of school design is making the case that the first day of kindergarten and the last day of high school can and should feel connected through common support systems and infrastructure in the physical environment.

  • Minnesota District Converts Middle School into Community Hub

    White Bear Lake Area Schools in White Bear Lake, Minn., recently announced the end of a major renovation project that converted a former middle school into a new centralized district and community hub, according to a news release.