Rethinking K-12 Schools as a Continuous Learning Experience
- By Fawn Walton Pellegrini
- 07/14/26
Most students move through three or more separate facilities during their K-12 journey, yet the built environments they encounter at each stage have traditionally been designed in isolation, with little continuity in spatial language, learning philosophy, or physical resources. Each new school is a reset with different layouts, learning models, expectations, and ways of moving through a building. The next generation of school design is making the case that the first day of kindergarten and the last day of high school can and should feel connected through common support systems and infrastructure in the physical environment.
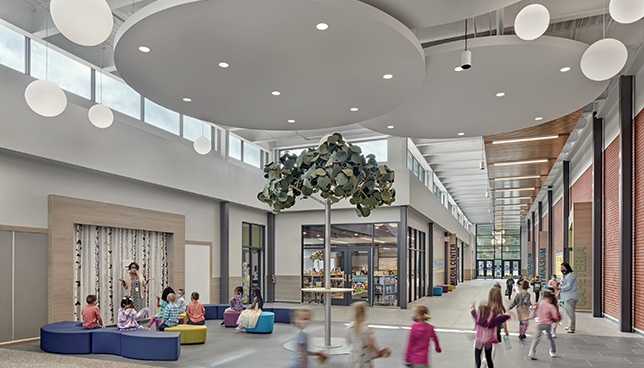 Birch Grove Primary School
Photo by Craig Moreau
A Shared Design Language Across All Grade Levels
High school environments have long led the way in forward-thinking education design, with breakout neighborhoods, collaborative zones, and flexible shared spaces facilitating new models of learning. Simultaneously, elementary and middle schools have followed a more traditional model, with rigid seating models and a lack of communal spaces. That separation is no longer serving students as it creates jarring experiences in new environments during a transitional period. To avoid this fate, facility design is finally catching up to what educators have known for years: learning is a continuous evolution, and a student’s development does not pause at the doors of each new school.
Impactful design follows the student through these transitions. Spatial strategies once reserved for upperclassmen are now appearing at earlier stages of education, meaning students are no longer encountering brand new environments as they move through grade levels. The concept of breakout areas for individual or group work, for example, holds value at any age with the right level of educator oversight. Instead, they grow within spaces that feel familiar, nurturing the same collaborative and flexible methods of learning at each level.
However, a consistent design language doesn't mean every school becomes identical. The character of each building should change while maintaining the underlying approach. The spatial logic and the sense that collaborative and flexible learning is the norm become the constant, not the exception. A student walking into high school should recognize the environment as a continuation of what they've known, rather than a departure from it.
Now, consistency begins long before a school opens its doors. Today, architects are brought into the conversation earlier, helping districts think beyond the needs of a single project to create a cohesive learning experience across every grade level. Programming meetings have evolved into strategic discussions about how educators teach, how spaces should function, and how instructional methods may change over time. Instead of designing each school as a standalone facility, architects are creating environments that reflect a district-wide vision while remaining flexible enough to support future approaches to learning.
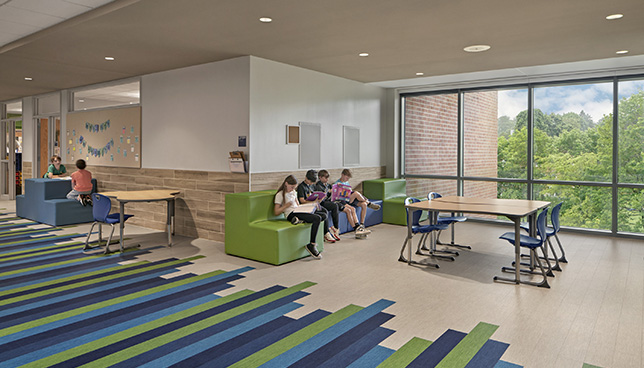 Manchester Memorial Elementary School
Photo by Craig Moreau
That same philosophy is reshaping elementary schools. Breakout spaces, project rooms, and learning neighborhoods are now becoming integral parts of early learning environments. Flexible classrooms, adaptable furnishings, and adjacent collaboration spaces allow teachers to support a variety of learning styles while providing places for small-group instruction, independent work, or reflection. Whether a classroom has a traditional "front of room" or not, teachers can reconfigure the space to suit the lesson or the needs of the students they have each year, creating different learning centers as the school year evolves. Breakout spaces are often designed as widened corridors or niches off the corridor, creating extended learning areas equipped with technology and furniture that support learning beyond the classroom walls. Small huddle rooms, or project rooms, sit adjacent to classrooms for one-on-one or small-group needs and can feature calmer interior finishes like carpeting and soft seating for a student who needs to de-escalate or seeks a quiet moment to reset. Educators report that students working in these spaces gain a sense of pride, responsibility, and independence alongside their studies.
These spaces also change how support reaches students. Reading and math specialists can use huddle and project rooms to bring assistance directly to the child, rather than requiring a student to leave the classroom, saving time and keeping students connected to their peers.
When several grade levels are grouped around a shared breakout space, they form a learning neighborhood, opening the door to projects that span two grades. An older student who needs support early in the year can work alongside a younger grade while still feeling part of the group activity with their peers; later in the year, a student ready to advance can work with the grade above. Because children develop at their own individual pace, the learning neighborhood gives teachers the structure to meet each child exactly where they are.
This approach is already taking shape in schools like Birch Grove Primary School in Tolland, Connecticut, where a breakout space extends off the main corridor. In Manchester Memorial Elementary School in Manchester, Massachusetts, breakout areas are built directly into its corridors. Essex Elementary School in Essex, Massachusetts, in the same regional district as Manchester Memorial, is being designed with project rooms adjacent to classrooms and learning neighborhoods, a methodology supported by the district.
As students progress through elementary, middle, and high school, these familiar spatial strategies create greater continuity, making each transition feel like a natural extension of the learning experience rather than an entirely new environment.
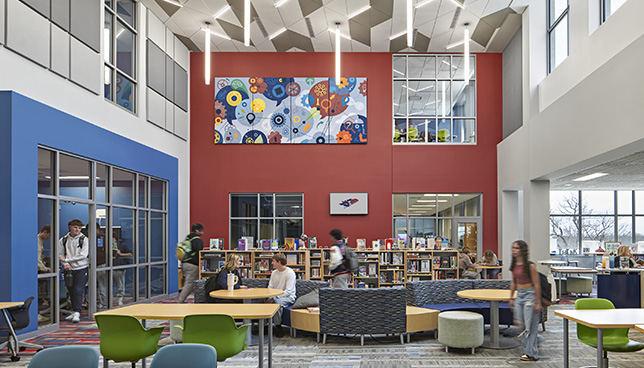 New Fairfield High School
Photo courtesy of JCJ Architecture
The Next Generation of Schools is Flexible
School districts across the country are rethinking how their buildings can support evolving instructional models, and the physical environment is where that rethinking becomes reality. Project-based learning, co-teaching, and small group instruction don't work well in rooms designed for a single teacher delivering a single lesson. It’s here that flexibility plays a major role in classrooms adapting as quickly as the ways of learning taking place within them.
That flexibility shows up differently at every grade level, but the principle driving it is the same: spaces need to serve multiple functions without being rebuilt every time needs change. For example, a breakout zone may double as an independent study area and a cafeteria into a community venue. The building adapts around the people inside it instead of the other way around.
At Tyngsborough Middle School, furnishings were selected specifically to support a range of group sizes and learning styles. Booths, wobble chairs, and swivel lounges populate the breakout areas at the center of each academic neighborhood, giving students the ability to shift between independent focus and group collaboration without ever leaving their wing. At New Fairfield High School, open collaborative workspaces sit alongside glass-enclosed huddle areas so different learning modes can happen simultaneously within the same neighborhood. In addition, The Commons functions as a cafeteria, a gathering space, and a community venue depending on the time of day. In both buildings, flexibility is not left to chance; it is embedded in.
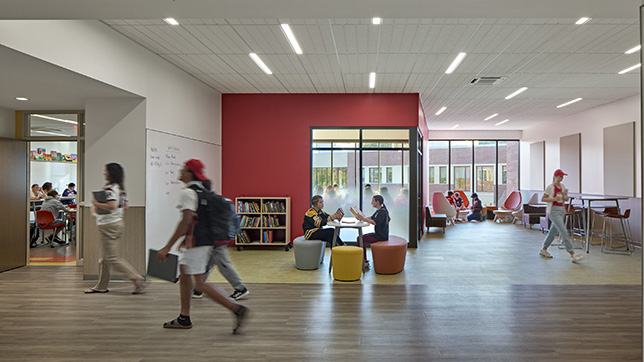 Tyngsborough Middle School
Photo courtesy of JCJ Architecture
The Value of Continuity
A continuous learning environment is just as much about the physical as it is the emotional. When schools across a district share a common design language and approach, students spend less time adjusting to new spaces and more time learning within them. The built environment becomes a constant in an ever-changing educational experience as something familiar to anchor to, especially as coursework gets harder, social dynamics evolve, and expectations change.
For districts considering new construction or renovation, thinking across grade levels rather than school-by-school creates immeasurable value: stronger community identity, more efficient use of resources, and environments that support students from the earliest stages of education to graduation. The investment in consistency pays dividends in the student experience, staff retention, community engagement, and the long-term adaptability of each facility.
When continuity is built in from the start, the built environment quietly supports students at every stage, familiar enough to feel grounded but flexible enough to keep pace with their growth. For students, that consistency may never be something they consciously notice, and that is exactly the point.