Inspired Installations
Discover how Mannington Commercial helped transform Linder Elementary in Austin, Texas, into a vibrant, nature-inspired learning environment. Through a collaborative design process, colorful flooring, creative patterns, and sustainable product selections bring five distinct landscapes to life, connecting classrooms and shared spaces while fostering creativity, collaboration, and a sense of belonging for every student.
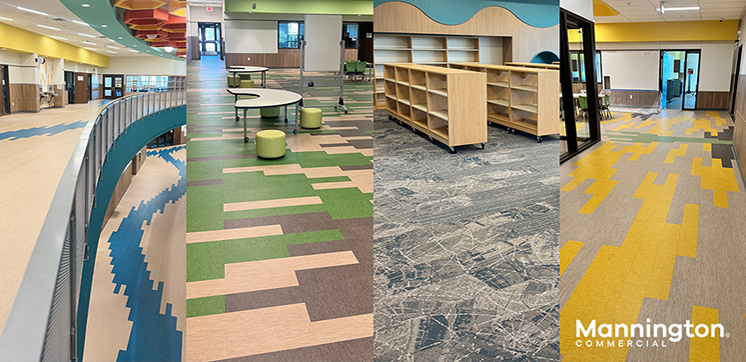
Linder Elementary: A Creative Climate
In Austin, Texas, a river runs through an elementary school. Forests climb across its floors. Mountains peak through its spaces. Colors drawn from deserts and flowing water guide students from one destination to the next.
These landscapes are part of a new, modernized campus designed to foster collaboration and creativity. Inspired by the journey of migrating butterflies, Linder Elementary uses color, pattern, and flooring to recreate environments from around the world, giving each its own identity while visually connecting the entire school.
The Design Process
Designed by Abigail Palacios at O’Connell Robertson, built by Bartlett Cocke and installed by Diverzify, Linder Elementary features approximately 80,000 square feet of Mannington Commercial flooring.
“Serving a diverse student population…the design focused on creating a welcoming environment where every student could feel a sense of belonging. We wanted the spaces to be playful and engaging while reflecting the many backgrounds and experiences within the school community,” said Abigail Palacios, designer at O’Connell Robertson.
That sense of belonging was at the heart of Palacios’ vision for Linder Elementary. Following the journey of migrating butterflies, students would travel through five landscapes: mountain, forest, ocean, desert, and river.
Each of the school’s four neighborhoods uses patterns to express the character of its terrain and give students a recognizable sense of place. A river connects these spaces, while distinct color families help students find their way around the campus and create a shared visual language. Five landscapes. One connected school.
A Study in Bringing the Outdoors In
Bringing the concept to life became a collaborative process among Palacios, Mannington Commercial District Manager Trey Cerday, and Senior Director of Design Solutions Nancy Waller.
Cerday connected the project team with Waller and Design Solutions to explore how that vision could translate to the floor. Together, they experimented with colors, patterns, and product combinations that could capture the essence of each landscape.
Color Anchor LVT offered the breadth of colors needed to bring each landscape to life.
Coordinating carpet and wood visuals gave the team a playful and engaging palette that wouldn’t visually overwhelm visitors to the space.
The palette also helped meet another goal of this project: sustainability. The Color Anchor LVT, Spacia Wood, Spin RMX, and Swell Collections all contribute toward LEED credits—which support Linder Elementary’s efforts to integrate sustainable design practices during the campus modernization to pursue LEED and AEGB certifications.
“The design collaboration was smooth and productive,” Palacios said. “Nancy listened closely to our concept and helped translate it into an achievable flooring design. Their support was valuable in translating the overall concept into a polished, coordinated design across the different neighborhoods.”
Mapping the Journey
Working from Palacios’ vision, the Design Solutions team developed rendered floor plans for both levels of the school. The resulting plans brought the landscapes into view, showing how colors, products, and patterns would define each space.
The first floor incorporated Color Anchor LVT colors including Buzzy Yellow, Grassy Meadow, Granny Smith, Squawk Box, and Lagoon. The second floor carried several of those tones forward while introducing Milk Thistle and Velvet. Across both levels, a blue river connected the landscapes, tracing a shared path through the school.
The arrangement of the flooring added another layer to the story. Installation patterns, including vertical ashlar, horizontal ashlar, herringbone, and monolithic applications, gave the team another way to distinguish spaces beyond color alone.
“This was a collaborative process from the beginning,” Waller said. “The designer had a strong vision for the space, but they were also incredibly open to our ideas and trusted us to explore where we could take the flooring.”
– Nancy Waller
Senior Director of Design Solutions, Mannington Commercial
From Renderings to Reality
Those early plans remain recognizable throughout the finished school. Greens break across the floor alongside neutral and wood visuals. Yellow creates another distinct environment, while blue takes on a different character, flowing through corridors and around the school’s open, two-story space in a way that recalls moving water.
One of the most prominent installations carries the blue flooring into the school’s welcome area, where it surrounds a custom globe inset. The same color also serves a practical purpose. In response to the librarian’s concern about locating the second-floor library, blue tiles at both public entries create a visual path toward it.
Throughout the school, flooring works alongside wall colors, furniture, and architectural elements to give each neighborhood its own identity. The landscapes imagined at the start of the project have become recognizable spaces in the students’ everyday surroundings while maintaining a connection to the larger design.
“That freedom [to collaborate and explore] allowed us to push the colors, patterns, and layouts in ways we might not have otherwise,” Waller said. “The designer was incredibly supportive of the direction, and seeing how closely the finished installation reflects what we envisioned is incredibly rewarding.”
How We Differ
Bringing Palacios’ vision to life took coordinated products, thoughtful planning, and experts who listened closely. For Palacios, the value of partnership was clear.
“We appreciated the team’s responsiveness, attention to detail, and collaborative approach,” Palacios said. “Their support made an intricate design feel manageable, and we would welcome the opportunity to work together again on a future project.”
For Cerday, bringing Design Solutions into projects like Linder has become an important part of the resources he can offer designers.
Ideas that began as inspiration moved through conversations, product selections, and rendered plans before becoming part of the students’ everyday experience.
At Linder Elementary, a river becomes a pathway. A forest becomes a gathering space. And ideas shared across a team become part of the school’s identity, built for the next generation.
Click here for more.