IUPUI to Construct New Classroom Building

INDIANAPOLIS, IN – Indiana University–Purdue University Indianapolis (IUPUI) will soon begin construction on its newest building, the Multidisciplinary Research and Classroom Building (MRCB). The Indiana University Board of Trustees approved the architectural design for the building, to be located at the eastern edge of campus, in October 2018.
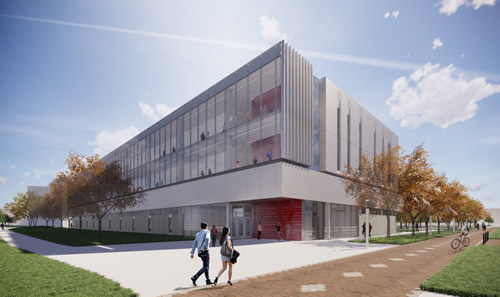
IUPUI classroom building

The MRCB is an adaptable facility that will meet evolving teaching and research needs for programs in the School of Science, the School of Engineering and Technology, and the School of Informatics and Computing. It will include a state-of-the-art interdisciplinary research and lab space, a cleanroom environment, a makerspace, and modernized classrooms and collaborative learning spaces.

The first floor will be home to three major classrooms, as well as an informal student lounge and seating area. The classrooms include a 215-seat tiered lecture hall, an 81-seat active learning space with movable chairs and tables, and a 125-seat active learning space where the faculty member is in the middle. Shaped like a football, that space has two tiers of seats that swivel to encourage collaboration. The second and third floors will contain engineering and science labs, as well as more classrooms.

Construction is expected to finish in August 2020.

Featured

  • Higher Ed is Betting on New Buildings While Quietly Undermining Their Campuses — Here’s Why

    In this climate, the owner’s representative has changed from a delivery-focused advisor to a strategic campus partner. Institutions are increasingly relying on owner’s reps not just to manage, cope, schedule, and budget, but also help evaluate whether a project should proceed at all.

  • Compton High School

    Compton High School

    Established in 1999, the Education Design Showcase is a vehicle for showing off innovative — yet practical — solutions in planning, design, architecture, and construction. Compton High School has been recognized with an EDS 2026 Project of Distinction award in the category of New Construction.

  • St. John Fisher University

    Classroom Revitalization – Basil Hall Room 216

    Established in 1999, the Education Design Showcase is a vehicle for showing off innovative — yet practical — solutions in planning, design, architecture, and construction. St. John Fisher University's Basil Hall Room 216 Classroom Revitalization has been recognized with an EDS 2026 Project of Distinction award in the category of Spaces.

  • Homewood-Flossmoor High School NetZero Addition

    Homewood-Flossmoor High School NetZero Addition

    Established in 1999, the Education Design Showcase is a vehicle for showing off innovative — yet practical — solutions in planning, design, architecture, and construction. The Homewood-Flossmoor High School NetZero Addition has been recognized with an EDS 2026 Project of Distinction award in the category of New Construction.