Fairfield University Unveils New Convocation Center

CENTERBROOK, CT – Fairfield University has unveiled a new multipurpose on-campus arena called the Convocation Center, designed by Centerbrook Architects & Planners.

The 3,500-seat facility will serve as the home for the Fairfield basketball and volleyball teams, as well as host concerts, commencements, and other larger on-campus events.
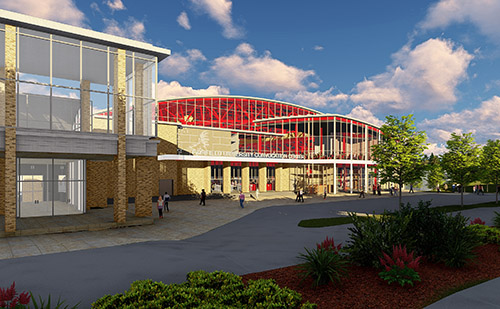
Fairfield University Convocation Center 500

The lower bowl is designed to seat approximately 2,400. A second deck will hold around 1,100, highlighted by The Stag Club, which offers premium seating and hospitality for 150. The design provides unobstructed views from the concourse on both levels. Its 85,000-square-feet also houses locker rooms, a film room, lounge, training rooms, staff offices, and numerous support spaces.

Designed to be modern yet contextual, the estimated $45-million Convocation Center will provide a dramatic arrival with a transparent front entrance that reveals the building’s interior. Natural light enters from three sides of the arena through ample glass that complements the brick façade, which blends with the campus palate. The curved roof is a nod to the current Alumni Hall and many mid-century arenas.

The Convocation Center will replace the 2,500-seat Alumni Hall, which has played host to Fairfield athletics and campus events since 1959. Following its demolition, construction of the new facility is projected to commence in the spring of 2020 and span 18-24 months.


Featured

  • nursing students talk while studying in a hallway

    Elsevier Launches VR Simulation Solution for Nursing Students

    Elsevier has introduced Shadow Health Lab with Virtual Reality, a simulation platform that allows nursing students to interact with virtual patients and build clinical judgment skills in a safe, realistic environment.

  • TCU Marks Campus Expansion Milestone

    Texas Christian University in Fort Worth, Texas, recently held a topping-out ceremony to mark progress on a major campus expansion effort including four new residential facilities and a five-story parking garage, according to a news release.

  • Porter Family Center

    Porter Family Center for Innovation and Academics

    Established in 1999, the Education Design Showcase is a vehicle for showing off innovative — yet practical — solutions in planning, design, architecture, and construction. The Porter Family Center for Innovation and Academics has been recognized with an EDS 2026 Project of Distinction award in the category of New Construction.

  • Nashville Elementary School Receives LEED Gold Certification

    Goodlettsville Elementary School, part of Metro Nashville Public Schools in Nashville, Tenn., recently achieved LEED Gold Certification from the U.S. Green Building Council (USGBC), according to a news release. The 81,750-square-foot school opened in 2023 and was designed by Goodwyn Mills Cawood (GMC).