
Science, technology, engineering and mathematics are crucial parts of today's curriculum. When it comes to maximizing learning outcomes, many schools focus on the equipment and technology available. However, design also has a significant impact.
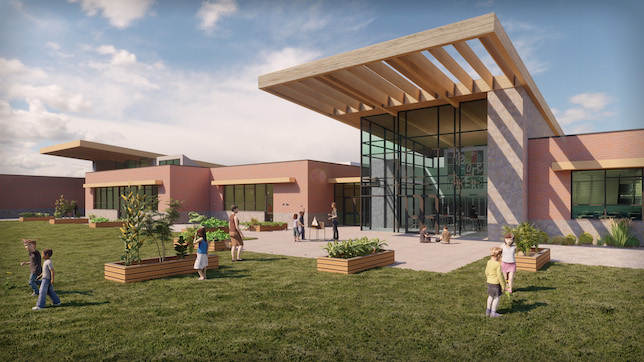
New Fairfield Public Schools recently selected JCJ Architecture to design two new school projects — the expansion of the Grades 3 through 5 Meeting House Hill School and a new high school.

<em>Spaces4Learning</em> recently launched a podcast focused on K-12 school design, planning and management.
A Florida school board recently discovered nearly 150 unmarked graves on the property of King High School in Tampa, Florida after receiving a tip.

Increasingly, leading institutions are recognizing that the time is now to focus on workspaces that allow their faculty members to perform research and other academic activities effectively while simultaneously nurturing meaningful relationships with their students.
College and university administrators routinely keep their eyes on the market for capital investment in infrastructure for higher education institutions. What is the current outlook on and expectations for trends on this front?
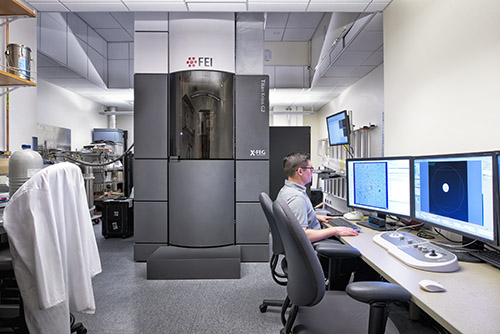
A people-centered focus of the design of lab spaces can encourage engagement and place more emphasis on the purpose of the lab, leading to success for the institution.

Creating an adaptable space is only one component of the agile classroom. What we teach and how we teach are just as important.

Colleges and universities are rethinking the traditional use of space, taking innovative approaches, and using analytics and advanced scheduling technologies to optimize their existing resources.

Nearly all teachers surveyed (98%) say that a well-designed classroom makes teaching more enjoyable.
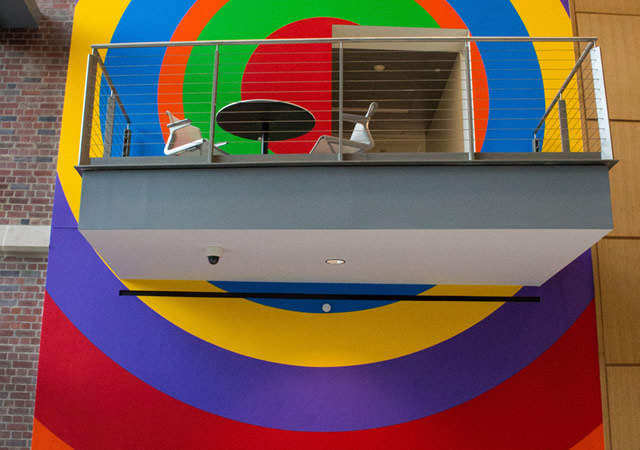
With careful planning and craft, architecturally significant buildings can take on new life through interior renovations that create up-to-date spaces while retaining historic integrity.
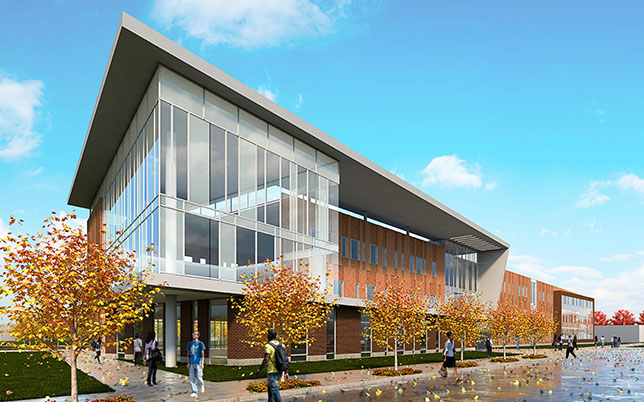
The $85 million neighborhood school is brightly lit, with lots of windows and features colorful murals and inspirational words on the walls that integrates STEM symbols with traditional West African art patterns.

In recent years, the International Building Code has mandated that all new construction for K–12 schools in most of the Midwest and South Central United States include a community storm shelter. This article will explain the requirements of storm shelter design and explore best practices for planning and construction.

Students need space and time for quiet study, reflection, mediation, and stillness. Here’s a look at what goes into the design of quiet spaces in order to make them both welcoming and effective.
After spending millions of dollars over the years on renovating and repairing a more than half-century old school building, Sussex Technical School District’s school board unanimously voted to build a new Sussex Technical High School in Delaware.

A new Indianapolis elementary school includes state-of-art learning spaces as well as a huge indoor slide. Walnut Grove Elementary School, which opened earlier this month in the Center Grove Community School Corp., features innovative learning spaces designed to provide flexibility for instruction.

Our culture has changed. Your community has changed. Has your library changed yet?
Campus electrical distribution systems support all aspects of campus activity. Understanding the challenges for new and replacement installations is imperative for maintaining university operations and protecting capital investments. This article provides insight into identifying and addressing these challenges.
When campus expansions and major building projects are underway, it is vital that the town/gown relationship be enhanced though community engagement strategies in advance and continuing through design, planning, and construction phases.